
CLASS A DIESEL PUSHER • 37,564 MILES
2009 Monaco Camelot 42DSQ
425 HP Cummins ISL • Four slide-outs • Aqua-Hot • Bath and a half
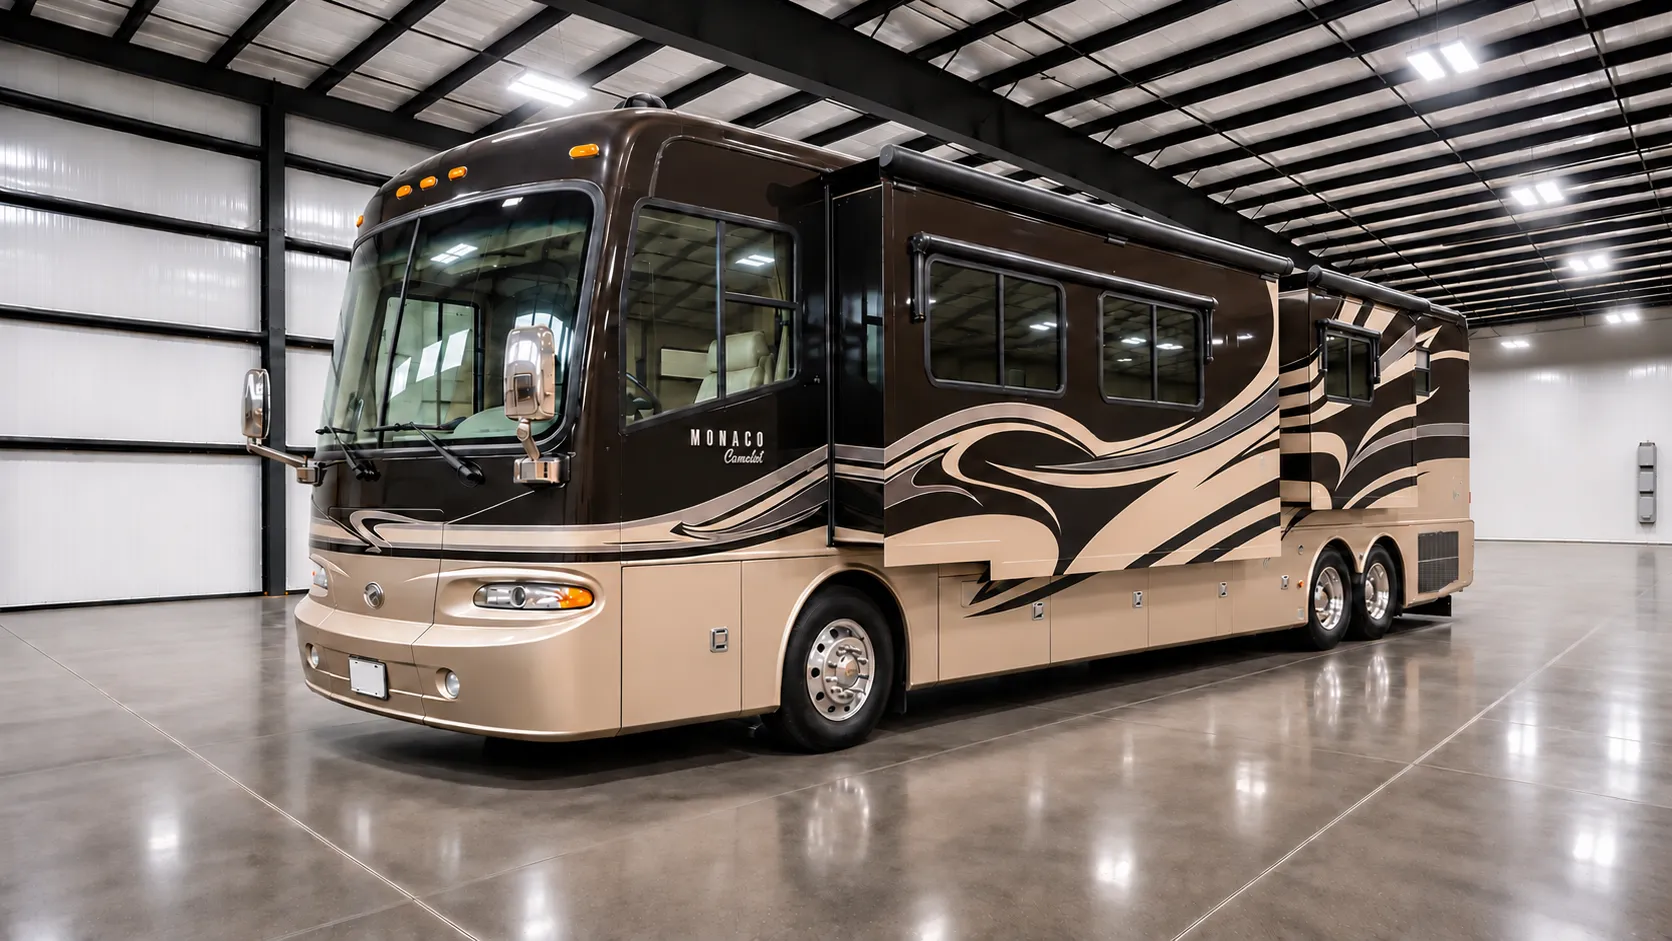
Photo unavailable.
1 / 66Browse photos using the arrows, thumbnail strip or slider. Unavailable photo files are skipped.
THE MOTORHOME
Luxury, capability and comfort.
This 2009 Monaco Camelot 42DSQ is a luxury Class A diesel pusher showing only 37,564 miles. It features a 425-horsepower Cummins ISL diesel engine, four slide-outs, a tag axle, and a spacious bath-and-a-half floor plan.
Finished in a striking black, champagne, silver and blue full-body paint scheme, this coach combines premium residential appointments with the performance and storage capacity needed for extended touring.
Highlights include the Aqua-Hot 450-DE heating system, Power Gear/Valid air leveling, separate washer and dryer, king bed, residential refrigerator, rooftop solar panel, satellite equipment and large slide-out storage trays.
AT A GLANCE
Vehicle specifications
- Year / Model
- 2009 Monaco Camelot 42DSQ
- Price
- $42,400
- Mileage
- 37,564 miles
- Class
- Class A Diesel Pusher
- Length
- Approx. 42 ft 10 in
- Engine
- Cummins ISL 8.9L Turbo Diesel
- Horsepower
- 425 HP
- Transmission
- Allison 3000 MH, 6-speed automatic
- Chassis
- Roadmaster RR10S
- Slide-outs
- 4
- Tag Axle
- Yes
- Floor Plan
- Bath and a half
- Master Bed
- King
- Fuel Tank
- 130 gal
- Fresh / Gray / Black
- 100 / 78 / 44 gal
PREMIUM FEATURES
Everything you want for the open road.
Performance & Driving
425 HP Cummins ISL 8.9L turbo diesel paired with an Allison 3000 MH six-speed automatic. Roadmaster RR10S chassis with tag axle, ten-air-bag suspension, Power Gear/Valid automatic and manual air leveling, electronic tag axle lift control and side-mounted radiator.
The cockpit includes cream leather captain's chairs, woodgrain dashboard, electronic shift controls and overhead entertainment system.
Luxury Living Area
Four slide-outs open the main living space, finished with natural wood cabinetry, cream leather sofas and lounge seating, light-colored tile flooring and coordinated decorative finishes.
- Booth-style dinette and dining table
- Front-mounted flat-screen TV
- Large windows with dark privacy shades
- Decorative wall sconces and recessed lighting
- Overhead wood storage cabinetry
Residential Kitchen
- Stainless steel side-by-side residential refrigerator with water and ice dispenser
- Stainless steel convection microwave
- Recessed three-burner gas cooktop
- Solid-surface countertops and decorative tile backsplash
- Double-basin sink with matching sink covers
- Upper and lower cabinets, drawers and countertop preparation space
Private Master Bedroom
- King-size bed with upholstered headboard
- Overhead storage and built-in dresser
- Bedroom flat-screen television
- Wardrobe storage with mirrored doors
- Ceiling fan and privacy window shades
- Convenient access to rear bathroom
Bath & a Half
The guest half bath offers a vanity, sink, mirror, storage and toilet. The rear master bath features an enclosed curved shower with sliding glass doors, a separate toilet, additional cabinetry and wardrobe space.
Separate Washer & Dryer
Two independent laundry appliances in a stacked, built-in configuration: a front-loading washing machine and a separate dryer, housed in a ventilated cabinet.
Heating, Cooling & Electrical
- Aqua-Hot 450-DE hydronic heating and on-demand hot water
- Roof-mounted air-conditioning units
- 50-amp RV electrical system
- Rooftop solar panel and satellite equipment
- Onboard electrical and systems control panel
Exterior & Storage
- Full-body multicolor paint and polished aluminum wheels
- Power patio awning and electric entry step
- Multiple full-extension slide-out storage trays
- Storage tray with portable cooler/freezer
- Freshwater filtration and utility compartment
- Exterior access ladder and heavy-duty trailer hitch
37,564 MILES • 425 HP CUMMINS • FOUR SLIDE-OUTS • AQUA-HOT • AIR LEVELING • SEPARATE WASHER & DRYER • RESIDENTIAL REFRIGERATOR • KING BED • BATH & HALF • TAG AXLE • SOLAR • SATELLITE